
Sheet A-3 · Palm Harbor · Garage conversions
Your Palm Harbor garage, rebuilt as a suite for a parent
Planning a garage conversion in Palm Harbor? Take $100 off your first job, credited at booking.
You have a garage that now holds boxes and a parent who needs a bedroom, a bath and a front door of their own. Tell us your Palm Harbor address and we check how the county counts garage space before you commit.
- County
- Pinellas
- Phone
- (315) 640-3590
- Offer
- $100 off your first job
Unincorporated Pinellas County (census designated place)
Here in Palm Harbor
Basis: Pinellas County Land Development Code, Pinellas County Property Appraiser
We find out what your lot allows, then put you in touch with a contractor near you, who does the building.
Tell us about the space
Send the address and what you have in mind. The rules for that lot come first.
- Your request is in Keep your phone close. A call comes from (315) 640-3590.
- The lot comes first We look at what your city or county allows at that address.
- Then a contractor You meet a local contractor and see the price in writing.
$100 off your first job We credit $100 on the first job you book with our help.
- We pay the $100, so the contractor's price stays as quoted.
- One credit per customer for each home.
- Your job must be booked by December 31, 2026.
- Say you want the credit when you book.
The Senior Home Additions promise
- 1 Your first call and your request are free.
- 2 Planning with us costs you nothing.
- 3 We check the rules at your address before anyone quotes.
General notes
Questions about this space in this town.
N1 Does garage space count toward the ADU size limit?
Yes. Pinellas County counts connected space such as a garage toward the accessory unit size.
N2 Can a garage suite skip the kitchen?
A suite without one is not an accessory unit, but the tax reduction asks for a bath and a kitchen or efficiency. Plan with both in mind.
N3 Who permits a garage conversion here?
The county's Building and Development Review Services handles permits and inspections here. The contractor deals with it, and we help you ask the right questions.
This fits when
Signs this suits your Palm Harbor home
- A garage with a door to the kitchen The shared wall means the suite and the main house stay connected, with a door already in place.
- A two-car garage used for one car The second bay is a natural bedroom and bath. Your car keeps the other.
- A parent who needs ground-floor living A garage floor sits at ground level, so the suite needs no stairs between the car and the bed.
- No space left for a cottage On a smaller lot, the garage may be the one footprint you can convert without moving a setback line.
How the county counts garage space
The county counts connected space, a garage for example, toward the size of an accessory unit. In unincorporated Palm Harbor the ceiling is 1,000 square feet, falling to 750 on a flood-area lot. A garage converted into a suite with its own entrance, bath and full kitchen is an accessory unit under that rule.
If the garage suite will have no kitchen, the question is different, and we ask the county's permit office about it for your lot. Tell us whether your parent must cook before we do.
Ask, too, whether your own cars will have somewhere to park. A driveway, a carport or a side pad all work, but you should know the answer before the garage door comes out.
If the plan includes a kitchen, the unit also needs its own entrance, and either the main house or the garage suite needs an owner living in it. Tell us who that will be.
Slab, door and comfort
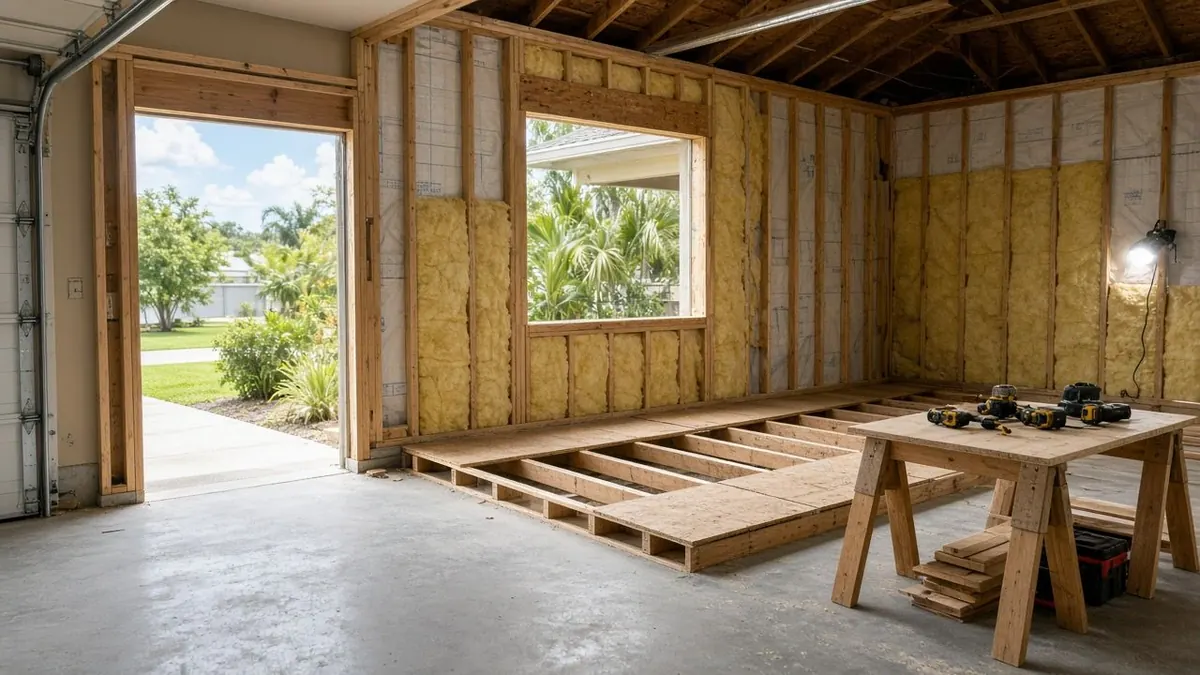
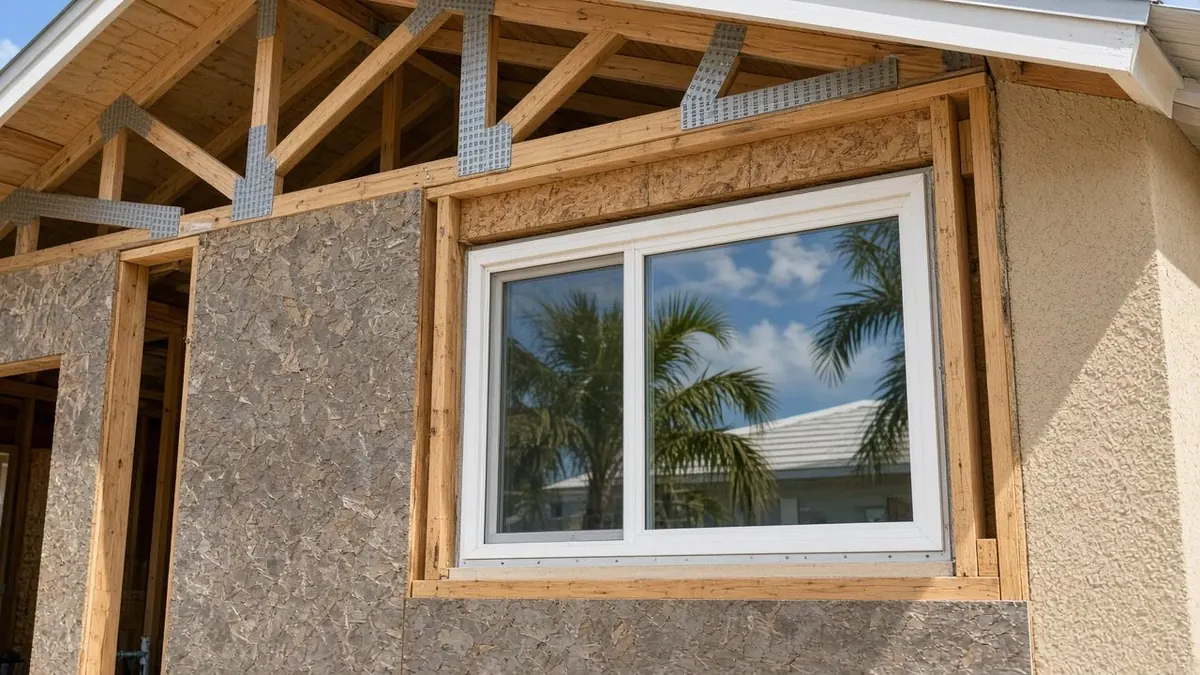
Garage slabs tilt toward the door and sit below the house floor. A conversion usually levels it, adds a moisture barrier, fills the overhead door with a framed wall and window, and extends heat and cooling. A garage has no air conditioning of its own, and Palm Harbor summers make that a first-price item.
Ask the contractor to list each step in the contract along with the finished square footage. Take photos of the slab, the ceiling and the wall shared with the house, and send them with your address.
Confirm the contractor on the state license search before you sign.
Think about the walk from the car to the new door. A level path and a covered entry make a garage suite feel like a real front door.
Ask the contractor about the panel, too. A garage seldom has the capacity for a bath, a kitchen and cooling, and the answer can change the first price.
If your parent will live there, plan the bath and kitchen now
The county's parent reduction reaches Palm Harbor, and the quarters need their own bathroom and a kitchen or efficiency. A garage suite that skips the kitchen may be simpler to build, but it may not meet what the property appraiser looks for.
The appraiser decides eligibility. Ask the office before you design, not after the walls are up. Keep the permit and final inspection in one folder, and apply before March 1 of the year you want the reduction.
Choose with your family who will live in the suite, and tell us before we talk to a contractor.
Ask the contractor to show you how the old garage door opening will look from the street. A real wall and a window that matches the house are worth the extra line in the contract.
The Senior Home Additions promise
- 1 Your first call and your request are free.
- 2 Planning with us costs you nothing.
- 3 We check the rules at your address before anyone quotes.
- 4 We credit the $100 the way our Terms describe.
Your agreement with the contractor you hire covers the building.
Senior Home Additions, (315) 640-3590 Read the full terms
$100 off your first job We credit $100 on the first job you book with our help.
- We pay the $100, so the contractor's price stays as quoted.
- One credit per customer for each home.
- Your job must be booked by December 31, 2026.
- Say you want the credit when you book.
The other spaces in Palm Harbor
Garage conversions in nearby towns
Send the lot first, then the plans.