
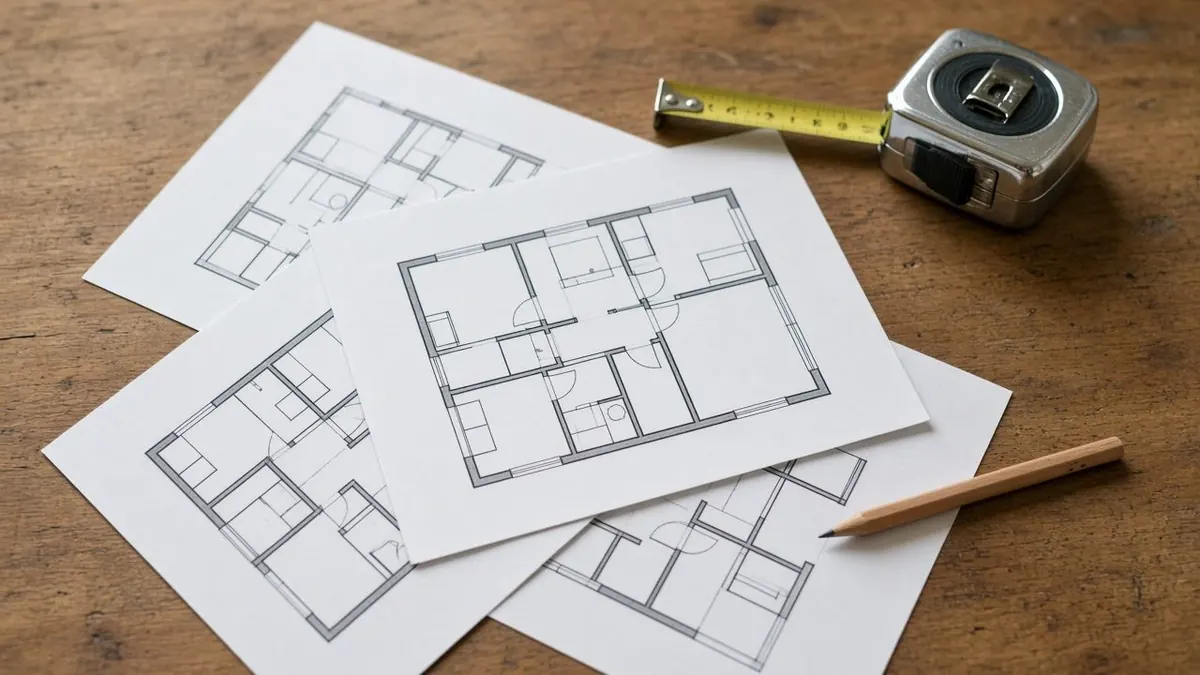
Sheet A-2 · Tampa Bay
Four ways to add space for a parent, and how to pick one
You need a room, a bath and a door, and you are not sure whether to add on, build in the yard or convert the garage. Read the table, pick the row that sounds like your family, then send your address. We tell you which of the four your lot supports.
- Counties
- Hillsborough, Pinellas, Pasco
- Phone
- (315) 640-3590
- Offer
- $100 off your first job
We find out what your lot allows, then put you in touch with a contractor near you, who does the building.
Tell us about the space
Send the address and what you have in mind. The rules for that lot come first.
- Your request is in Keep your phone close. A call comes from (315) 640-3590.
- The lot comes first We look at what your city or county allows at that address.
- Then a contractor You meet a local contractor and see the price in writing.
$100 off your first job We credit $100 on the first job you book with our help.
- We pay the $100, so the contractor's price stays as quoted.
- One credit per customer for each home.
- Your job must be booked by December 31, 2026.
- Say you want the credit when you book.
The Senior Home Additions promise
- 1 Your first call and your request are free.
- 2 Planning with us costs you nothing.
- 3 We check the rules at your address before anyone quotes.
Start with the need
What does the space need to do?
- My mother needs a bedroom and bath beside usA suite attached to your house, with her own door. Read the plan
- I want to sleep and bathe on the main floorA bedroom and bath built next to the rooms you use. Read the plan
- I have a big yard and a parent who wants privacyA small home of its own, on the same lot. Read the plan
- The garage is empty and time is shortWalls and a slab you already own, turned into rooms. Read the plan
- Someone will stay with us for months at a timeA room and a bath that join the house. Read the plan
- My bedroom is up a flight and the stairs are winningMove everything you need to one level. Read the plan
Services
The four spaces
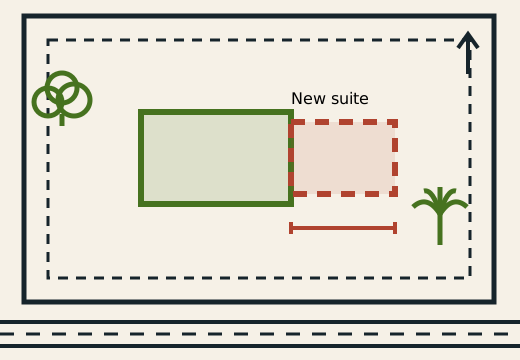
In-Law Suite Additions
An attached suite for a parent, with the rules checked first.
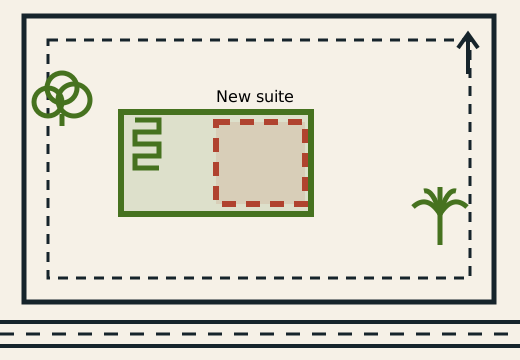
First-Floor Primary Suite Additions
Move your bedroom and bath to the main floor.
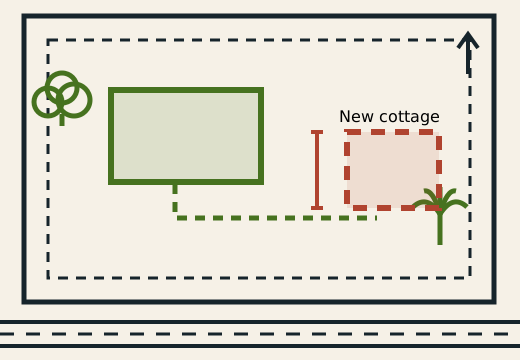
Detached ADUs and Backyard Cottages
A small separate home in the yard, if your lot allows it.
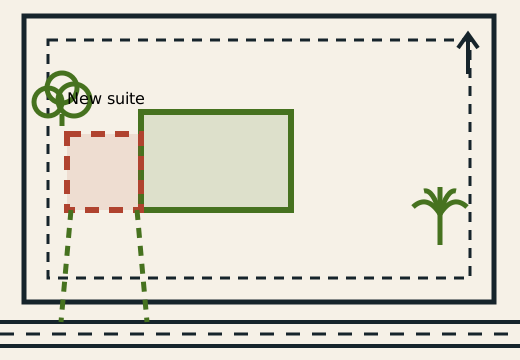
Garage Conversions to In-Law Suites
Turn a garage you own into a suite for a parent.
General notes
What to settle before you pick a space.
N1 Which of the four costs the least?
It depends on your house and lot. A garage conversion has walls and a slab already, and a detached cottage has the most to build. A contractor sets the price, so ask for two.
N2 Can I combine two of them?
Sometimes. A ground-floor suite for you and a garage room for a helper can share one permit. Tell us your plan and we will check the rules for each.
N3 What if none of the four fits?
Call anyway. Some homes need a smaller change, such as a bath on the main floor. We will tell you what is possible on your lot.
Three rules
Three rules decide what your lot allows

Kitchen or no kitchen
Will the suite have its own kitchen?
A suite with its own kitchen is a second dwelling. Your city or county decides if it fits your lot.

Flood zone, half value
Is your home in a flood zone?
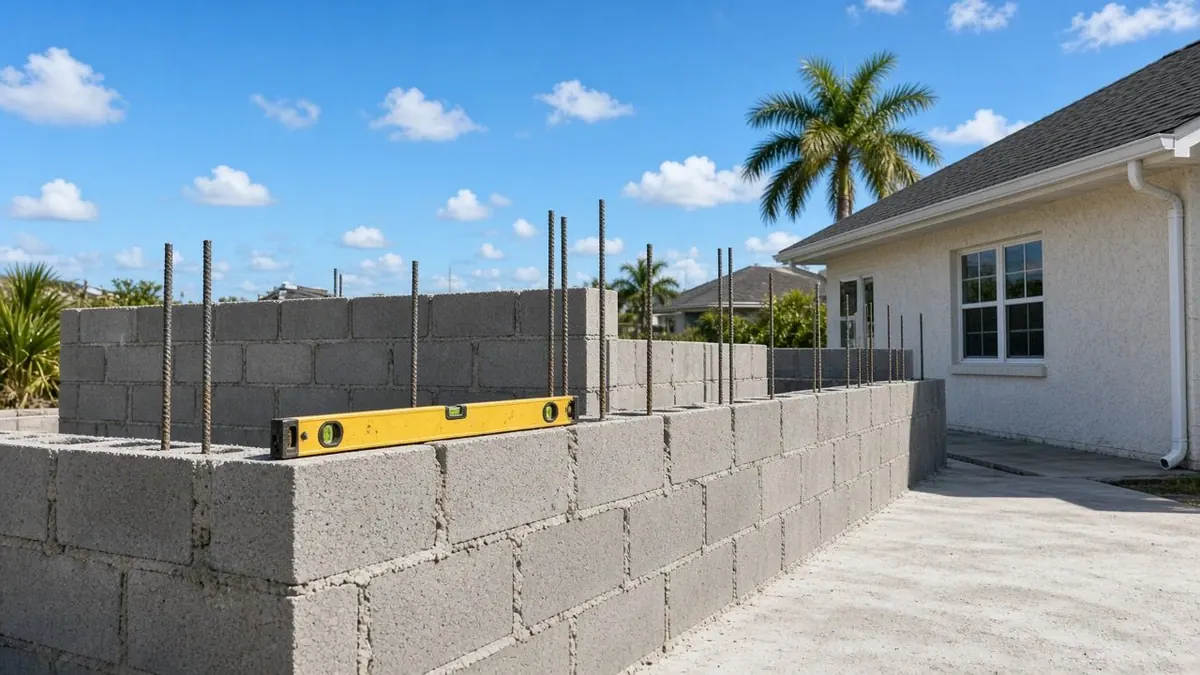
In a flood zone, half your home's value is the trigger. Past it, the whole house meets current flood rules. Most places use half (50 percent). Unincorporated Pinellas, St. Petersburg, Safety Harbor and unincorporated Pasco use 49 percent.

Parent aged 62 plus
Will a parent or grandparent live there?
New space is assessed on top of your capped value. A county reduction may apply. The parent must be 62 or older.
Basis: Florida Statutes section 163.31771, Hillsborough County Land Development Code
Drawing set
How a job runs
- A-1
Describe the space
Say who it is for and what it must hold.
- A-2
Hear the three answers
Kitchen, flood line and tax reduction, for your lot.
- A-3
Meet one contractor
They visit, measure and price in writing.
- A-4
Sign when you are ready
Your contract is with the contractor.
The Senior Home Additions promise
- 1 Your first call and your request are free.
- 2 Planning with us costs you nothing.
- 3 We check the rules at your address before anyone quotes.
- 4 We credit the $100 the way our Terms describe.
Your agreement with the contractor you hire covers the building.
Senior Home Additions, (315) 640-3590 Read the full terms
$100 off your first job We credit $100 on the first job you book with our help.
- We pay the $100, so the contractor's price stays as quoted.
- One credit per customer for each home.
- Your job must be booked by December 31, 2026.
- Say you want the credit when you book.
Notes
More on choosing
Start from what the space must do
Most families start with a building type and work backward. It goes better the other way. Say what the space must do first: a bed and a bath on the main floor, a home for a parent who wants her own front door, or a place for a helper to stay overnight.
Then look at the four pages. Each shows how the space sits on a lot, what the paperwork looks like and what moves the price. Ask about two options if you cannot decide. Contractors can price both from the same brief.
The same three rules apply to all four
A kitchen can make the space a second dwelling. A flood zone can limit the size of an addition. A parent who is 62 or older can change how the county assesses the new space. Check those against your address before you pick a design, and call us if you want help with the order.
How the four compare
An attached suite is the closest to your existing life: one roof, one set of utilities and a door between you. A ground-floor suite is for the owner, and it puts the bedroom and bath where the stairs are no longer in the way. A backyard cottage gives the most privacy and asks the most of your lot. A garage conversion is the shortest build, as long as parking and floor height work.
None of them is cheaper in every case. A contractor sets the price, so ask for the same brief priced two ways. Send us your address and your first choice, and we will say what stands in the way.
What none of the four skips
Every one of them meets your city or county's building office. Every one of them is easier when you know the kitchen, flood and assessment answers before the first drawing. And every one of them should be priced in writing by a contractor whose license you have looked up. Call us and we will go through all three with your address.
Questions to take to your first call
- Who will use the space, and how do they get around?
- Will there be a kitchen?
- Is your street in a flood zone?
- Will a parent aged 62 or older live in the space?
You do not need all four answers. Tell us what you know, and we will find the rest from your address.
Why families start with the address
Two families can want the same suite and get different answers, because their lots sit under different governments. A parent in Largo and a parent in Zephyrhills face different caps, owner rules and flood lines. Starting with the address lets you see your own answers first, and spend nothing on drawings until they are clear.
Tell us who the space is for.