
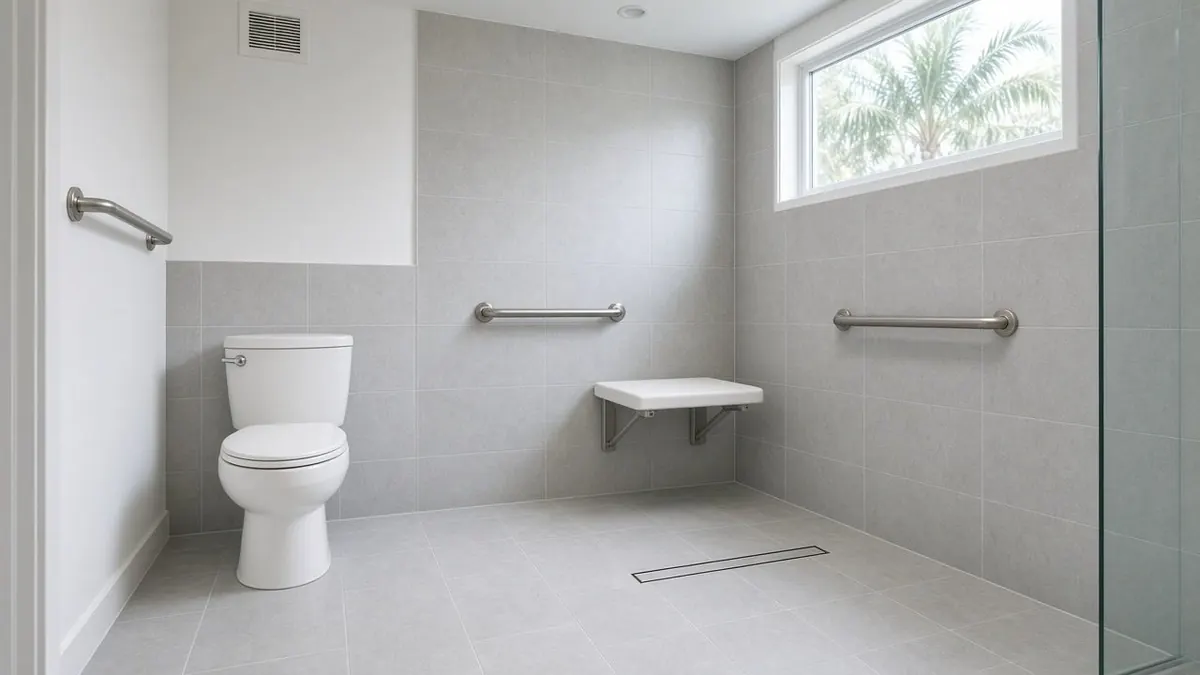
Sheet A-2 · Ground-floor suites
Bring your bedroom and bath down to the main floor
Planning a ground-floor suite? You get $100 off your first job once you have booked.
You climb the stairs at the end of every day, and you would like to stop. A ground-floor suite puts a bedroom and a bath beside the rooms you already use. Tell us your address and we will check the flood line and the lot limits first, then introduce a local contractor.
- Counties
- Hillsborough, Pinellas, Pasco
- Phone
- (315) 640-3590
- Offer
- $100 off your first job
Three rules
Three rules decide what your lot allows

Flood zone, half value
Is your home in a flood zone?
In a flood zone, half your home's value is the trigger. Past it, the whole house meets current flood rules. Most places use half (50 percent). Unincorporated Pinellas, St. Petersburg, Safety Harbor and unincorporated Pasco use 49 percent.

Parent aged 62 plus
Will a parent or grandparent live there?
New space is assessed on top of your capped value. A county reduction may apply. The parent must be 62 or older.

Kitchen or no kitchen
Will the suite have its own kitchen?
A suite with its own kitchen is a second dwelling. Your city or county decides if it fits your lot.
Basis: 44 CFR 59.1, Pinellas County substantial damage and substantial improvement
We find out what your lot allows, then put you in touch with a contractor near you, who does the building.
Tell us about the space
Send the address and what you have in mind. The rules for that lot come first.
- Your request is in Keep your phone close. A call comes from (315) 640-3590.
- The lot comes first We look at what your city or county allows at that address.
- Then a contractor You meet a local contractor and see the price in writing.
$100 off your first job We credit $100 on the first job you book with our help.
- We pay the $100, so the contractor's price stays as quoted.
- One credit per customer for each home.
- Your job must be booked by December 31, 2026.
- Say you want the credit when you book.
The Senior Home Additions promise
- 1 Your first call and your request are free.
- 2 Planning with us costs you nothing.
- 3 We check the rules at your address before anyone quotes.
This fits when
When ground-floor suites fits
- The bedroom is upstairs Every night ends with a flight of stairs, and every morning starts with one.
- Recovery from surgery is coming A planned hip or knee operation makes a main-floor bedroom useful for months.
- The only full bath is down the hall Your current bath has a tub you step over, and the room has no space to change that.
- You want to stay in this neighborhood The house suits you, and the street is where your friends and your doctor are.
- A spouse needs more room One of you needs a wide door and a roll-in shower, and the other keeps the old bedroom.
The lot, drawn
Where it goes on the lot
- 1 Where it sits Against the rooms you already use, at the same level.
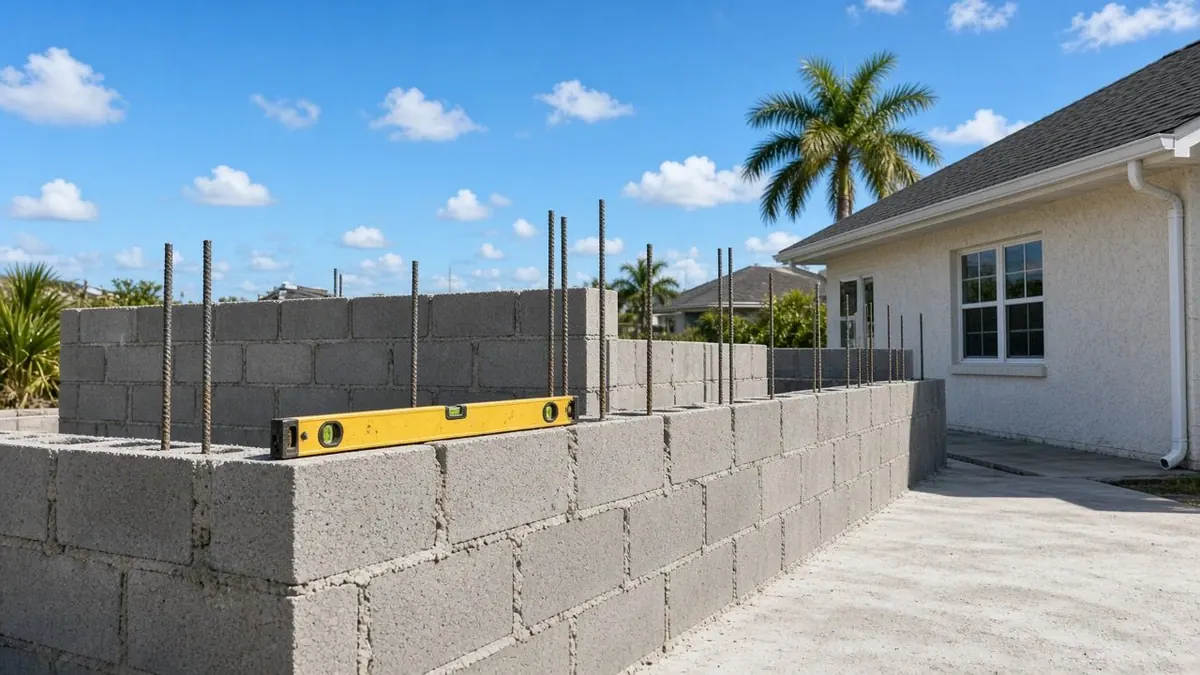
- 2 What it joins The slab, the roof and the air system of your house.
- 3 What the lot allows Setbacks, lot coverage and the flood line.
Basis: 44 CFR 59.1, FEMA P-758 Substantial Improvement/Substantial Damage Desk
General notes
Answers for this space, before you call.
N1 Do I need a separate kitchen for a ground-floor suite?
No. A bedroom and a bath that join your own rooms are a different job from a second home. If you add a kitchen, your city or county may treat the suite as a second dwelling.
N2 Can I convert an existing room instead?
Sometimes. A den or dining room on the ground floor may take a bath. Ask the contractor to price both ways, then compare each against the half-value line.
N3 What if my house is not in a flood zone?
Then the flood test is not the main question. Your lot limits, your roof and your budget decide the job. Send the address to confirm the zone.
N4 Will a raised floor make the entry harder?
It can. A raised floor means a ramp or steps at the door, so plan the entry with the room. Tell the contractor how you move.
N5 Who decides the value of my house?
It depends on the place. Pinellas posts a FEMA letter, Hillsborough uses its appraiser's figure or an appraisal, and Tampa compares the work with the appraiser's value.
N6 Can my spouse and I keep both bedrooms?
Yes. Many couples keep the old bedroom and add one on the ground floor. Say so in your brief, and the contractor will price both.
Scope
What the planning and the work include
- The flood check Before a size is chosen, we look up your flood zone and who values your house for the half-value test.
- The room brief You tell us where you sleep, bathe and dress now. That becomes the plan the contractor prices.
- The introduction We introduce a local contractor who works in your county.
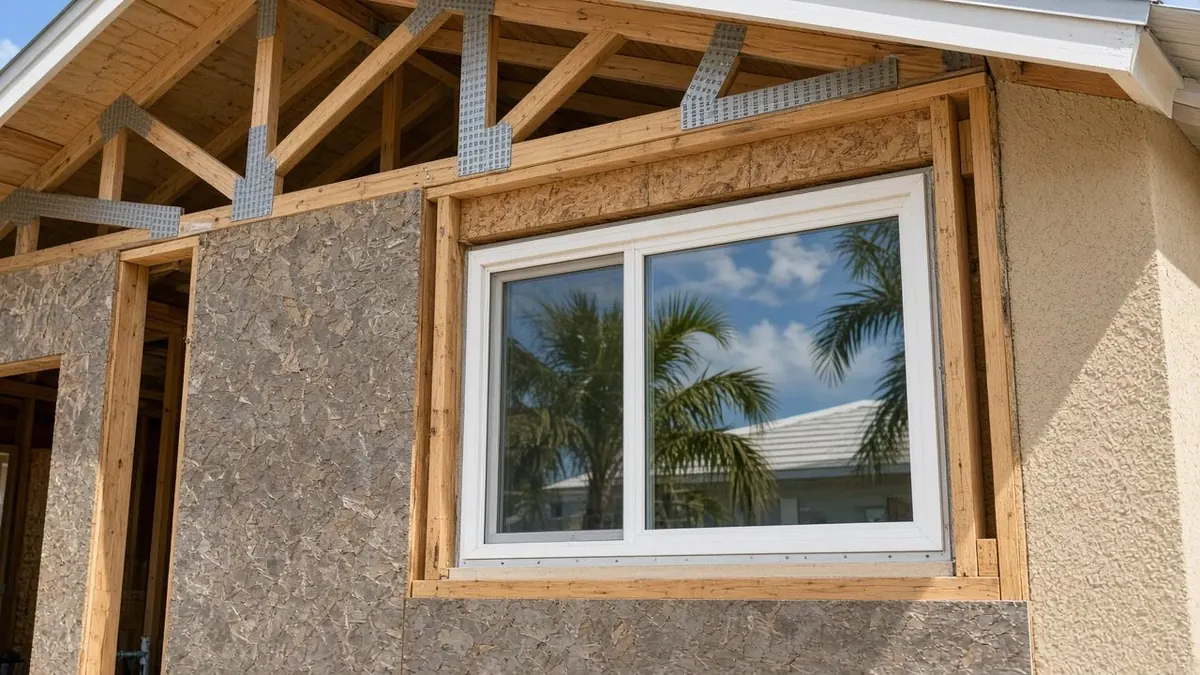
- The building work The contractor sets the slab, frames the room, ties the roof and finishes the bath. That is your contract with them.
- The handover You walk the room with the contractor and keep the permit papers in one folder.
On paper
What to hold in writing before you sign
- The value used for the flood test Ask for the structure value your building office will use, and keep a copy.
- A cost estimate that covers all the work The building office compares it with that value.
- The license number The license number, searched on the state site before you sign anything.
- The permit and the final inspection These are the papers a buyer or an insurer may ask for later.
Where your lot stands on the half-value test
A bedroom and bath on the ground floor is an addition, and an addition on a flood-zone lot is measured against the value of the house. When the cost reaches half that value, the whole house must meet current flood rules, not only the new room.
Most places use half (50 percent). Unincorporated Pinellas, St. Petersburg, Safety Harbor and unincorporated Pasco use 49 percent. For each Pinellas parcel, the Pinellas County Property Appraiser posts a FEMA letter that shows the structure value used in the test. Ask for yours before you choose a size.
In New Port Richey the building office uses the appraiser's structure value and a contractor's cost estimate that covers all the work. Call us if your town is not named here, and we will find your office.
Who counts your own labor and your own materials
Some families plan to do part of the work or accept donated materials. Unincorporated Hillsborough County counts owner or volunteer labor and donated materials at market value on the cost side of the test, so doing it yourself does not shrink the number.
Tampa prices the work with a published square-foot table and compares it with the appraiser's value of your house. Ask your building office for its form before you collect a price.
A suite for your own later years and your assessment
Florida assesses an addition at its full value in the January after it is finished. That applies to a suite you build for yourself. The county reduction in Fla. Stat. 193.703 is meant for a parent or grandparent who is 62 or older and lives in new quarters.
If the suite is for you, ask your property appraiser how the addition will be assessed, and plan the budget around the answer. If a parent will use the room instead, read our guide on the reduction first, then send your address.
Which rooms can sit below the flood line
Some towns limit what may sit below the base flood elevation. In New Port Richey, only parking, a way into the building and a little storage may sit that low. Bathrooms, laundry rooms and mechanical equipment must go above it. A ground-floor suite may therefore need a raised floor.
Ask your contractor to show the floor height on the plan, step by step from the door.
Plan the room around a normal day
Start from a day, not a drawing. Walk through your morning: waking, bathing, dressing, a first coffee. Note what you want within a few steps of the bed. Most families land on a bedroom, a bath with a shower you can walk into, a closet and a small laundry nook.
Say how you move today and how you might move in five years. A contractor can draw doors and halls wider if you use a cane or a walker now, and a change on paper is easier than one in a finished wall. Write your list and send it to us with the address.
Living in the house while the work goes on
An addition joins your house at one wall, and that wall is open for a stretch of days. Ask the contractor where the work will cut into the house, which rooms will be dusty and when the power or water will be off.
Plan somewhere to sleep and cook for those days if your own bedroom is affected. Ask for the schedule in writing, and choose a start date that suits your health and your calendar rather than the contractor's.
Drawing set
From first call to a signed contract
- A-1
Send your address
Tell us about the house and where you sleep today.
- A-2
Learn the flood line
We find the flood zone and the number that applies on your street.
- A-3
Meet a contractor
One local contractor visits, measures and writes a price for your plan.
- A-4
Compare and decide
Read the price, ask your questions and sign only when it feels right.
Price
What moves the price of ground-floor suites
- The height of the new floor, if your lot is in a flood zone.
- How much of the bath is built for a wheelchair or a walker.
- A new slab or a floor framed over a crawl space.
- Moving or extending the air handler and the ducts.
- Tying a new roof into an older one without a leak.
- Doors, thresholds and a shower with no curb.
- Plan and permit fees that sit outside the contractor's price.
The Senior Home Additions promise
- 1 Your first call and your request are free.
- 2 Planning with us costs you nothing.
- 3 We check the rules at your address before anyone quotes.
- 4 We credit the $100 the way our Terms describe.
Your agreement with the contractor you hire covers the building.
Senior Home Additions, (315) 640-3590 Read the full terms
$100 off your first job We credit $100 on the first job you book with our help.
- We pay the $100, so the contractor's price stays as quoted.
- One credit per customer for each home.
- Your job must be booked by December 31, 2026.
- Say you want the credit when you book.
Where
Towns across three counties
Hillsborough County
Pinellas County
Start with your address.