
Hillsborough County
In-Law Suite Additions in Tampa, ADU or Family Residence
Find out before anything is drawn whether your Tampa lot can take a rentable ADU or only a family suite, because the answer sets the size, the paperwork and who may live there. The city allows ADUs only in Seminole Heights, around Lowry Park and in the East Tampa and Tampa Heights overlays; everywhere else a suite with its own kitchen is an Extended Family Residence.
Request a quote in Tampa
Who the space is for, whether it needs a kitchen, and the address. With those three answers we can say which city or county rules govern the lot before a contractor draws anything.
$100 off your first job
Credited by us on your first booked job.
- One credit per customer per property, on your first booked job.
- Valid through December 31, 2026.
Mention this offer when you book. Full terms.
Tampa's kitchen line: addition, ADU or Extended Family Residence
In Tampa the kitchen is the switch. The city's zoning code defines a dwelling unit as one with its own kitchen, bath and sleeping area, so a bedroom and bath added for a parent stays part of your home, while the same wing with a kitchen becomes a second dwelling. Outside the four ADU areas that second dwelling is an Extended Family Residence: 600 square feet of living area, a homesteaded property, two occupants at most, all family, no rent and no separate meter, plus a Special Use 1 application with public notice before the building permit. Inside the ADU areas the ceiling is 950 square feet, with the owner living on the property. On a lot in the flood hazard area, the city tests the addition with a square-foot construction cost formula rather than the contractor's bid, and a home that received a Substantial Damage Assessment Letter after Helene and Milton has to settle that first. Hillsborough's parent or grandparent assessment reduction reaches Tampa homesteads when the suite is permitted.
Areas within Tampa: Seminole Heights, Lowry Park area, East Tampa Overlay, Tampa Heights Overlay
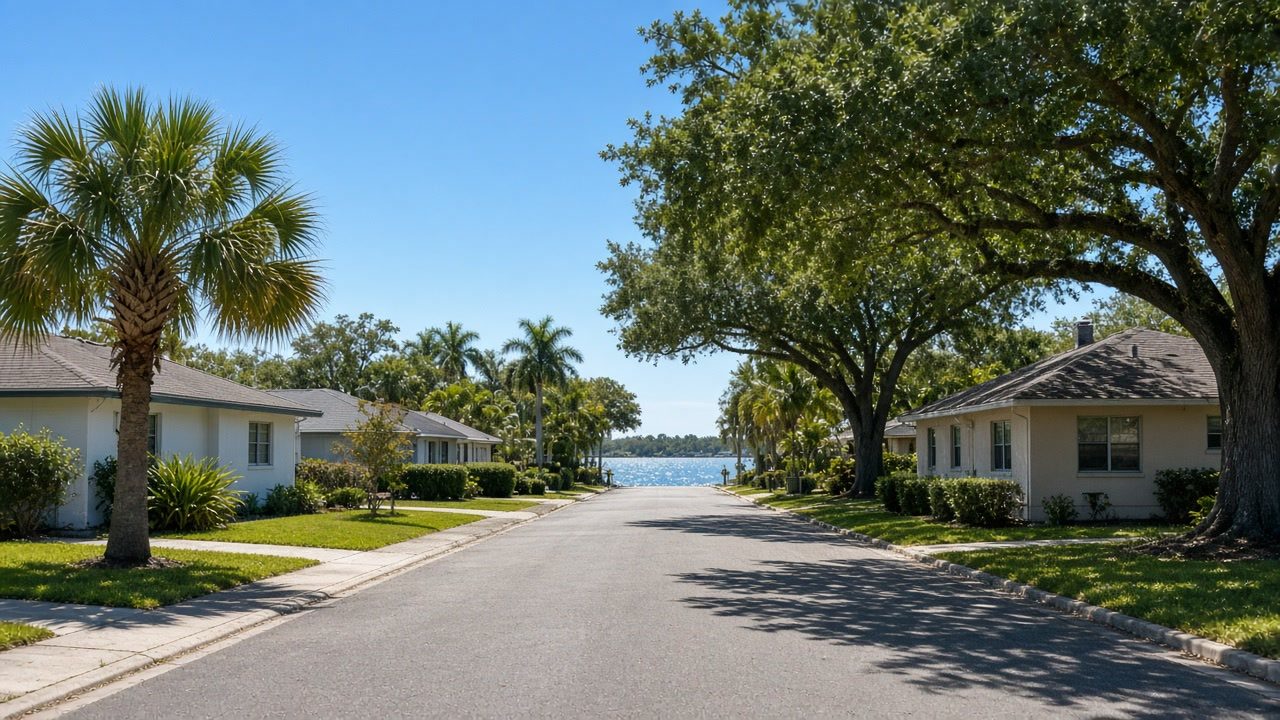
Do you know which side of Tampa's ADU map you are on?
Send the address. We check whether the lot sits in one of the four ADU areas before a contractor prices anything, so the design starts at the right size.
Suites, cottages and first-floor rooms arranged across Tampa
In-Law Suite Additions
Add a bedroom, a bathroom and a sitting room onto the house so a parent can live with you and still close a door of their own, planned so the kitchen decision does not turn it into a second dwelling by accident.
In-Law Suites in Tampa →First-Floor Primary Suite Additions
Put a bedroom and a bathroom on the ground floor for someone who can no longer manage the stairs, without the addition pulling the whole house under current flood rules.
First-Floor Suites in Tampa →Detached ADUs and Backyard Cottages
Put a small, separate home in the backyard for a parent, close enough to help and far enough for their own front door, under the rules that actually govern the lot.
Detached ADUs in Tampa →What Tampa's zoning code says about a second kitchen
The City of Tampa allows accessory dwelling units only in Seminole Heights, the area around Lowry Park, the East Tampa Overlay and the Tampa Heights Overlay; everywhere else in the city a second unit may only be created for a family member as an Extended Family Residence.
Source: City of Tampa, accessed 2026-09-23
Tampa's Extended Family Residence standards (Sec. 27-132) limit an EFR to 600 square feet of living area, require the property to be homesteaded, prohibit separate electric or water meters, limit occupants to family related by marriage, blood, adoption or legal guardianship, cap occupants at two, and prohibit rent.
Source: City of Tampa (Municode), accessed 2026-09-23
A Tampa Extended Family Residence requires a Special Use 1 (SU1) application filed online in Accela with a notarized owner affidavit, a to-scale site plan and a survey; it requires public notice, a determination is made no less than 15 calendar days after the notice affidavit, and the approved site plan binds later owners.
Source: City of Tampa, accessed 2026-09-23
Tampa's ADU standards (Sec. 27-132) cap an ADU at 950 square feet of living space, require the property owner to reside on the property, limit unrelated occupants to two, permit a separate utility meter, and require one parking space per unit.
Source: City of Tampa, accessed 2026-09-23
Tampa's zoning code (Sec. 27-43) defines a dwelling unit as a single independent habitable unit containing independent kitchen, sanitary and sleeping facilities.
Source: City of Tampa (Municode), accessed 2026-09-23
The City of Tampa's substantial improvement form (updated 12/09/2024) calculates cost of construction from the current ICC Building Valuation Data square-foot cost multiplied by the construction area, compares it to the depreciated structure value from the Hillsborough County Property Appraiser or an independent appraisal, and treats structures built after the city's 06/18/80 flood ordinance as already required to comply.
Source: City of Tampa, accessed 2026-09-23
Hillsborough County has adopted the parent and grandparent reduction by ordinance (Ord. No. 04-35, 2004, Code Chapter 46, Division 3). It applies to construction after January 7, 2003, applies to the tax levies of all taxing authorities in Hillsborough County, and is granted only where the construction complies with the Land Development Code and the Florida Building Code.
Source: Hillsborough County Board of County Commissioners (Municode), accessed 2026-09-23
Tell us who the Tampa suite is for
A parent, a grandparent or your own later years. We match the job to a licensed contractor and flag the zoning step it needs ahead of the building permit.